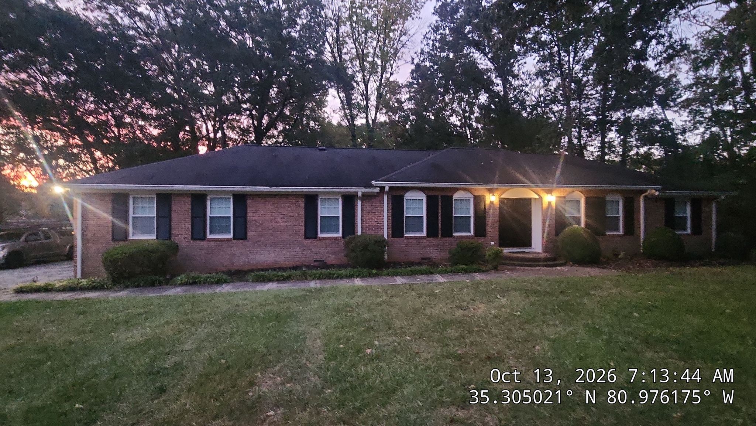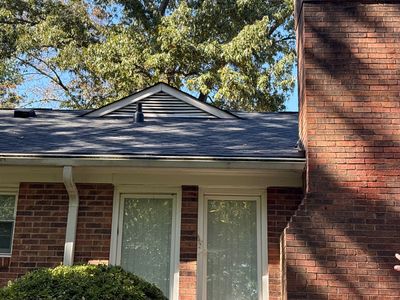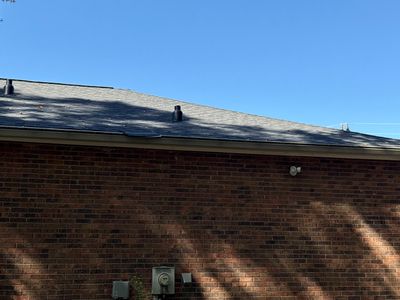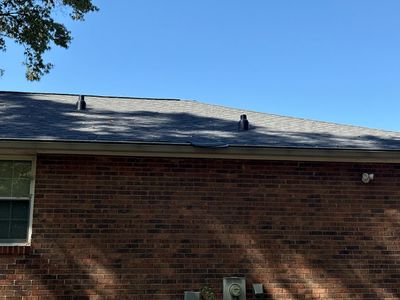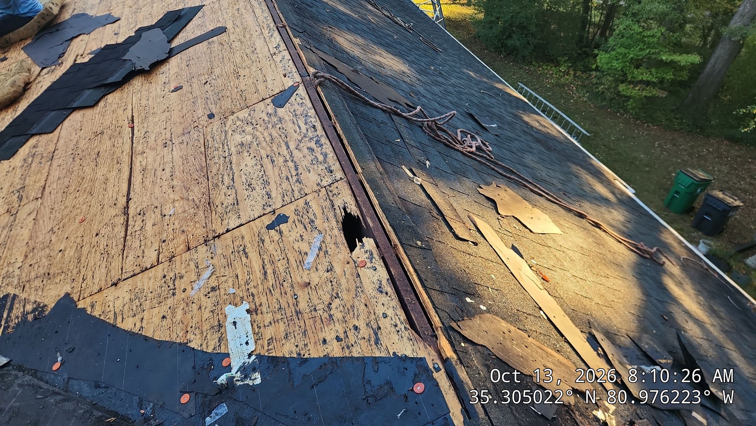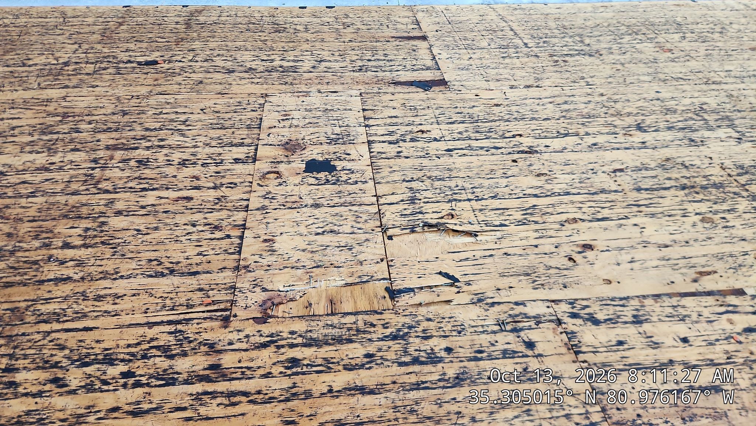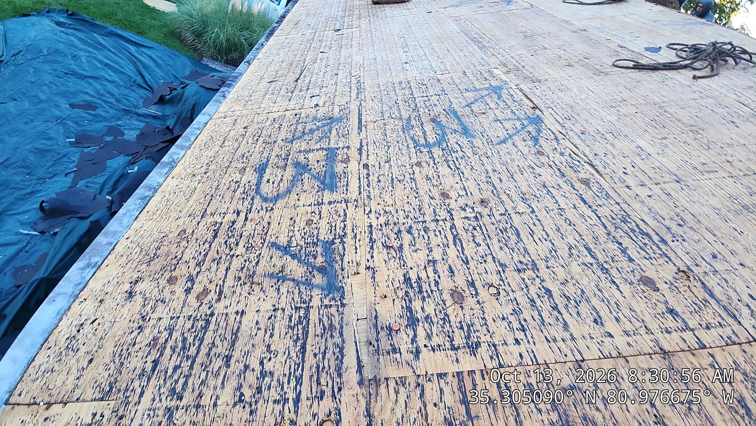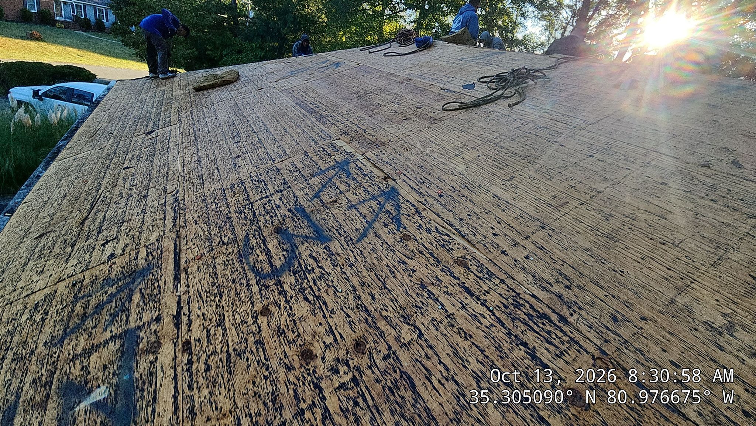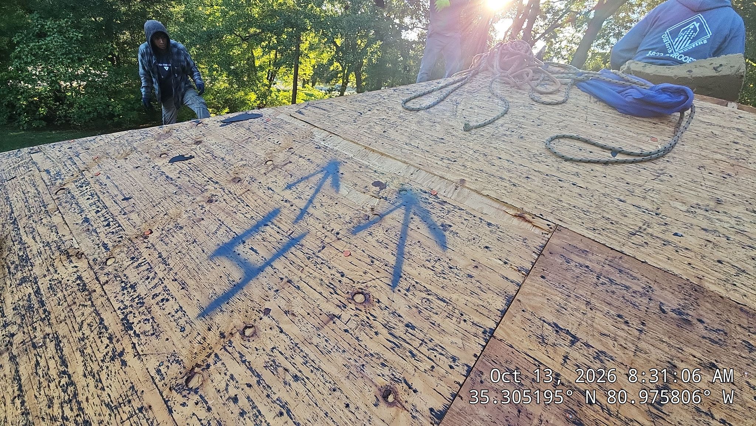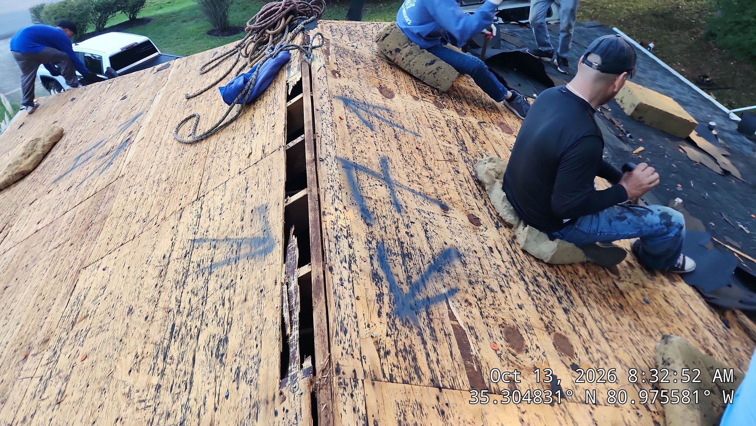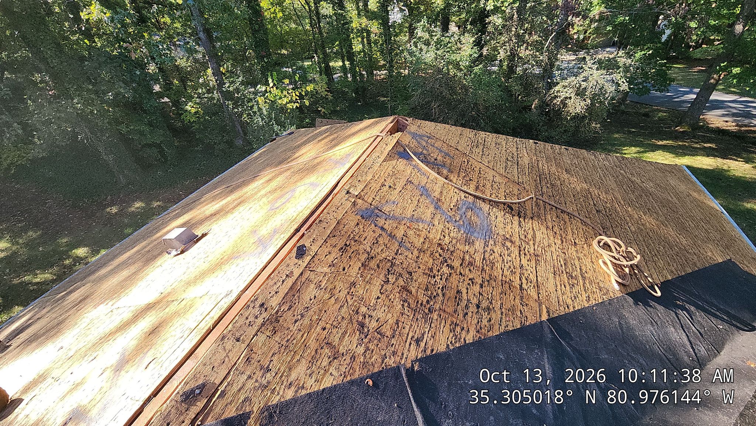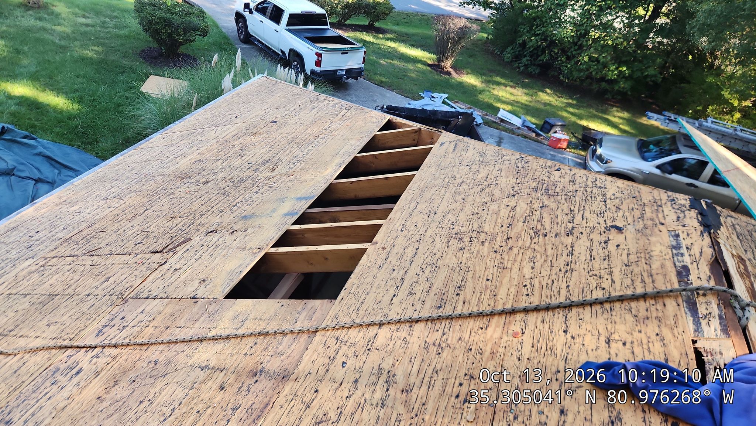
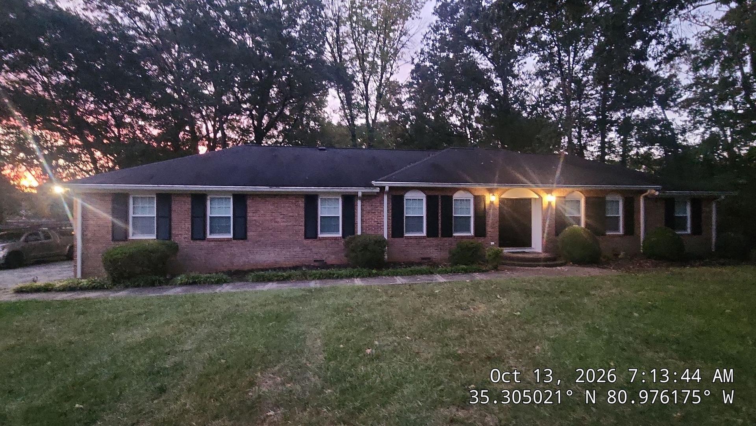
This Charlotte, NC roof replacement features the pre-selected CertainTeed Landmark Roof System. High-resolution aerial imagery measured the roof at 2,905 square feet — 29.1 squares — quoted at 33.4 squares with a 15% waste factor. The steep 5.4/12 pitch roof is in construction, backed by daily crew logs and a full post-installation QC checklist before closeout.
This Charlotte, NC project is a full roof replacement built around the CertainTeed Landmark Roof System, which was pre-selected from the quoted roof system options. The roof was measured using high-resolution aerial imagery captured on October 22, 2022, with 97% segment coverage across 11 roof segments. The measured surface came in at 2,905 square feet — 29.1 roofing squares — and the quote was calculated at 33.4 squares to account for a 15% waste factor. The predominant pitch is approximately 5.4/12, placing this roof in the steep-slope category.
Because the quote is based on aerial measurement only, it is set to be confirmed with an on-site measurement or a GAF QuickMeasure before final figures go to the homeowner. The job is approved and currently in the roof construction phase. Throughout construction, the crew lead submits a Daily Log at the end of every work day covering crew size, work completed, weather, percent complete, materials needed for the next day, safety incidents, and site notes.
Before payment is collected or the job is closed, the project must pass a final quality-control review using the Post-Installation QC Checklist. That checklist covers a magnetic nail sweep of the entire property, verification of the shingle nail pattern (four nails per shingle on slopes under 6/12, six nails at 12/12 and steeper), ridge cap aligned and nailed to spec, ice and water shield in all valleys and penetrations, drip edge at all eaves and rakes, sealed flashings at the chimney, step, valley, and pipe boots, a continuous ridge vent with no gaps, gutters reattached and sloped correctly, and a full site cleanup.
After photos are uploaded, the CertainTeed manufacturer warranty is registered, and the project wraps up with a homeowner walkthrough with warranty documents left on site. The final invoice is sent only after QC is confirmed complete, and final payment is collected only after the walkthrough.